THE STARTING POINT
Start with the clear opening you want, the space available for moving panels, and how you will walk through the doors every day.
Three ways to open a room
These are general operating differences, not performance ratings or a comparison of specific manufacturers. Track count, panel configuration, pockets, and hardware can change the result.
| Consideration | Bifold | Sliding | French |
|---|---|---|---|
| How it moves | Hinged panels fold into a stack at one or both sides. | Panels move along tracks; layouts may stack or pocket. | One or two hinged leaves swing inward or outward. |
| Space to reserve | Room for the folded stack and the panel movement. | Track depth and panel parking; a pocket needs wall space. | The swing arc of each operating leaf. |
| Clear opening | Depends on the frame and the space occupied by the stack. | Depends on fixed panels, track count, and any pocket. | Depends on leaf widths and how the pair operates. |
| Everyday access | Confirm an access-panel option in the selected layout. | Usually through an operating sliding panel. | Usually through the active hinged leaf. |
| Ask to see | A plan showing the folded stack and access panel. | A plan showing the fully open panel positions. | A plan showing swings, furniture, and any fixed sidelites. |
Picture everyday use
A quick trip outside
Ask how the proposed configuration opens for one person. For a bifold system, confirm whether the layout includes a separately operable access panel and how it locks.
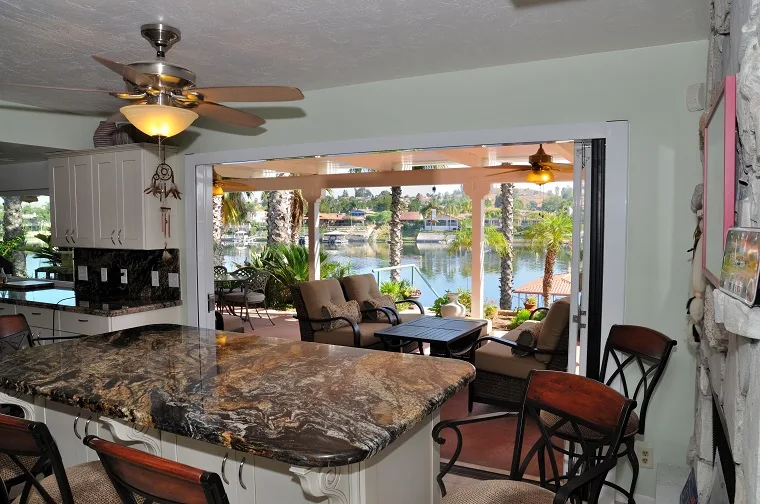
A fully open gathering space
Review the actual clear opening and where the panels park. Draw the folded stack, sliding panels, or swinging leaves on the furniture plan.
Doors closed
Compare sightlines, glass area, mullion locations, privacy needs, and the view from seated positions. Consider handles and screens as part of the complete design.
Separate the operating style from performance
A door style alone does not establish energy efficiency, water resistance, security, or suitability for a coastal project. Compare documented results for the exact frame, glass, dimensions, and threshold being proposed.
Ask your design team to review the structure and weatherproofing details before choosing a system. For top-hung Lanai E3 aluminum systems, header support and alignment are part of the installation planning described in the supplied guide.
Which should make your shortlist?
Consider bifold when…
You want panels to fold aside for a broad indoor-outdoor connection and can reserve space for the stack.
Consider sliding when…
You prefer panels to move along the opening without a hinged swing into the room or patio. Confirm how much opening remains clear in the selected layout.
Consider French doors when…
A hinged pair suits your opening and you have space for the leaves to swing. Sidelites may add glass, but fixed sidelites do not increase the walk-through opening.
References & next-step documents
Planning guidance to support your conversation with Lanai and your project team. Product availability, technical details, and applicable requirements should be confirmed for your order.
E3 Aluminum installation guide · October 2019 · PDF Lanai Doors product overview