THE STARTING POINT
Map the opening in both its open and closed states. Guests, servers, furniture, and parked panels all need a place in the plan.
Choose what the opening needs to do
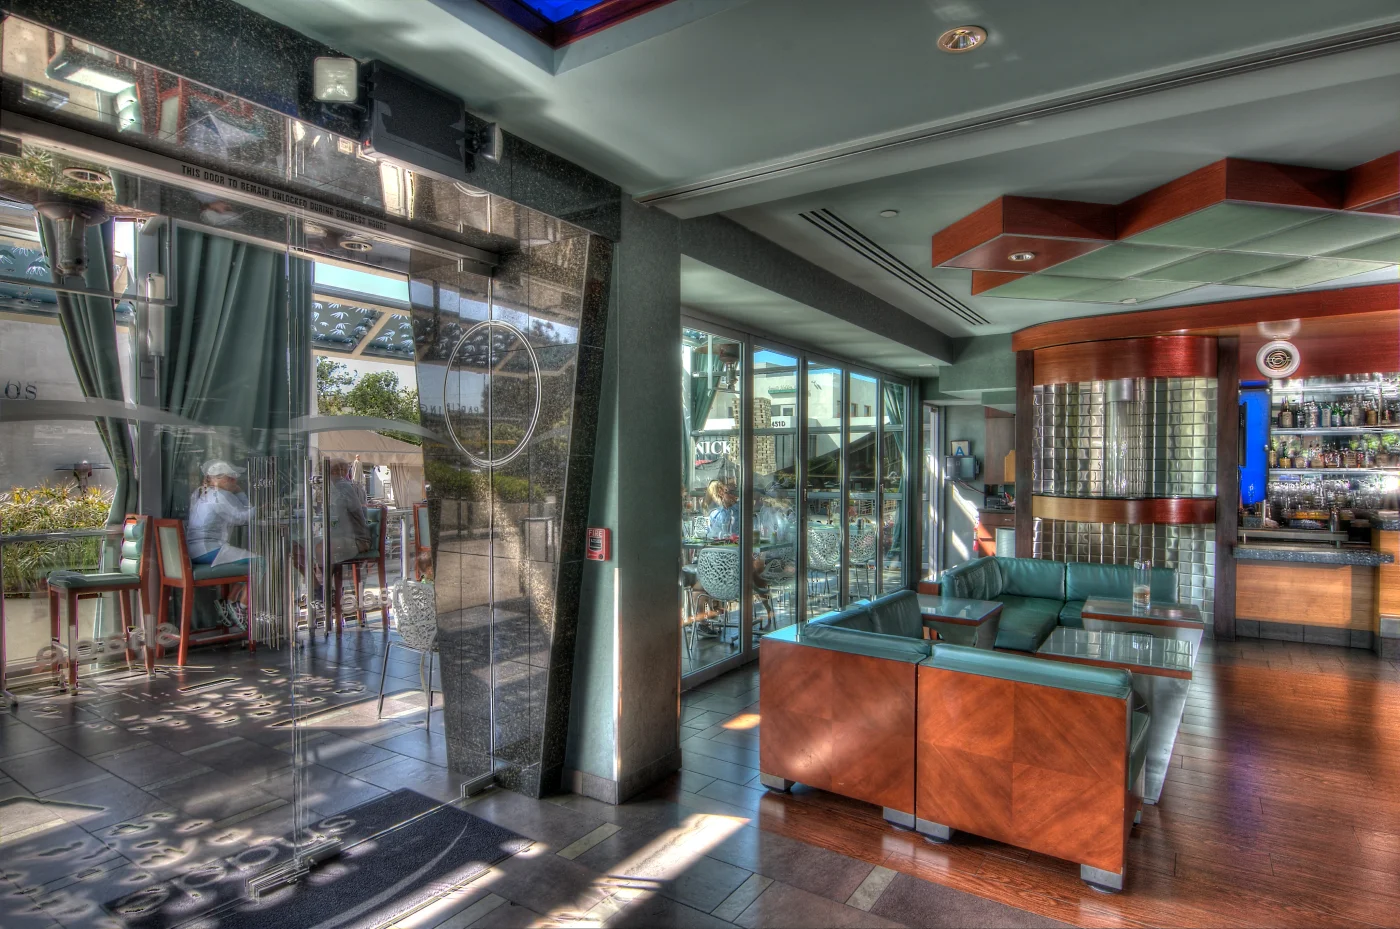
Dining rooms and terraces
Use a folding-door opening to connect inside and outside seating. Show the folded panels on the seating plan so the stack is considered alongside aisles, tables, and circulation.
Bars and pass-through counters
A folding window can connect an interior service area to an outdoor counter. Coordinate the sill, counter depth, panel movement, reach, and where trays and glassware sit.
Guest rooms and shared spaces
For suites, lounges, and event spaces, consider privacy, daily access, screening, and who will operate and secure the system.
Walk through a service day
Review the layout with the people who will use it. Where do guests queue? How do servers move when the panels are folded? What changes when wind, rain, temperature, or noise require the opening to close?
Opening and closing
Assign operation and locking procedures, and arrange a handover demonstration for staff. Keep panel movement areas free of chairs, signs, and portable heaters.
Comfort and building services
Discuss sun exposure, shading, glass selection, insects, and the effect of open doors on the HVAC plan. Review sound-control needs for the closed configuration.
Cleaning and upkeep
Allow access to the sill, glass, seals, and hardware. Coastal locations should discuss salt exposure and the applicable care schedule at specification time.
Bring the full project team into the detail
Have the architect and relevant project consultants resolve accessible routes, required exits, door operation, and any food-service requirements with the local authorities. A folding window is a service opening, not a pedestrian doorway.
Coordinate the header, threshold, waterproofing, floor transitions, adjacent counterwork, and security hardware before fabrication. For renovations, plan delivery access, temporary enclosure, and the installation period with the operator.
Build a useful hospitality project brief
Share the property location, project type, opening dimensions, plans or elevations, preferred material, finish direction, and required performance. Add photographs of the existing space for a renovation.
Include the seating or service layout and the intended operating routine. Identify who will approve the shop drawings, coordinate installation, and maintain the system after handover.
References & next-step documents
Planning guidance to support your conversation with Lanai and your project team. Product availability, technical details, and applicable requirements should be confirmed for your order.
Lanai Doors E+ door and window applications E3 Aluminum installation guide · October 2019 · PDF Lanai Doors support and product information